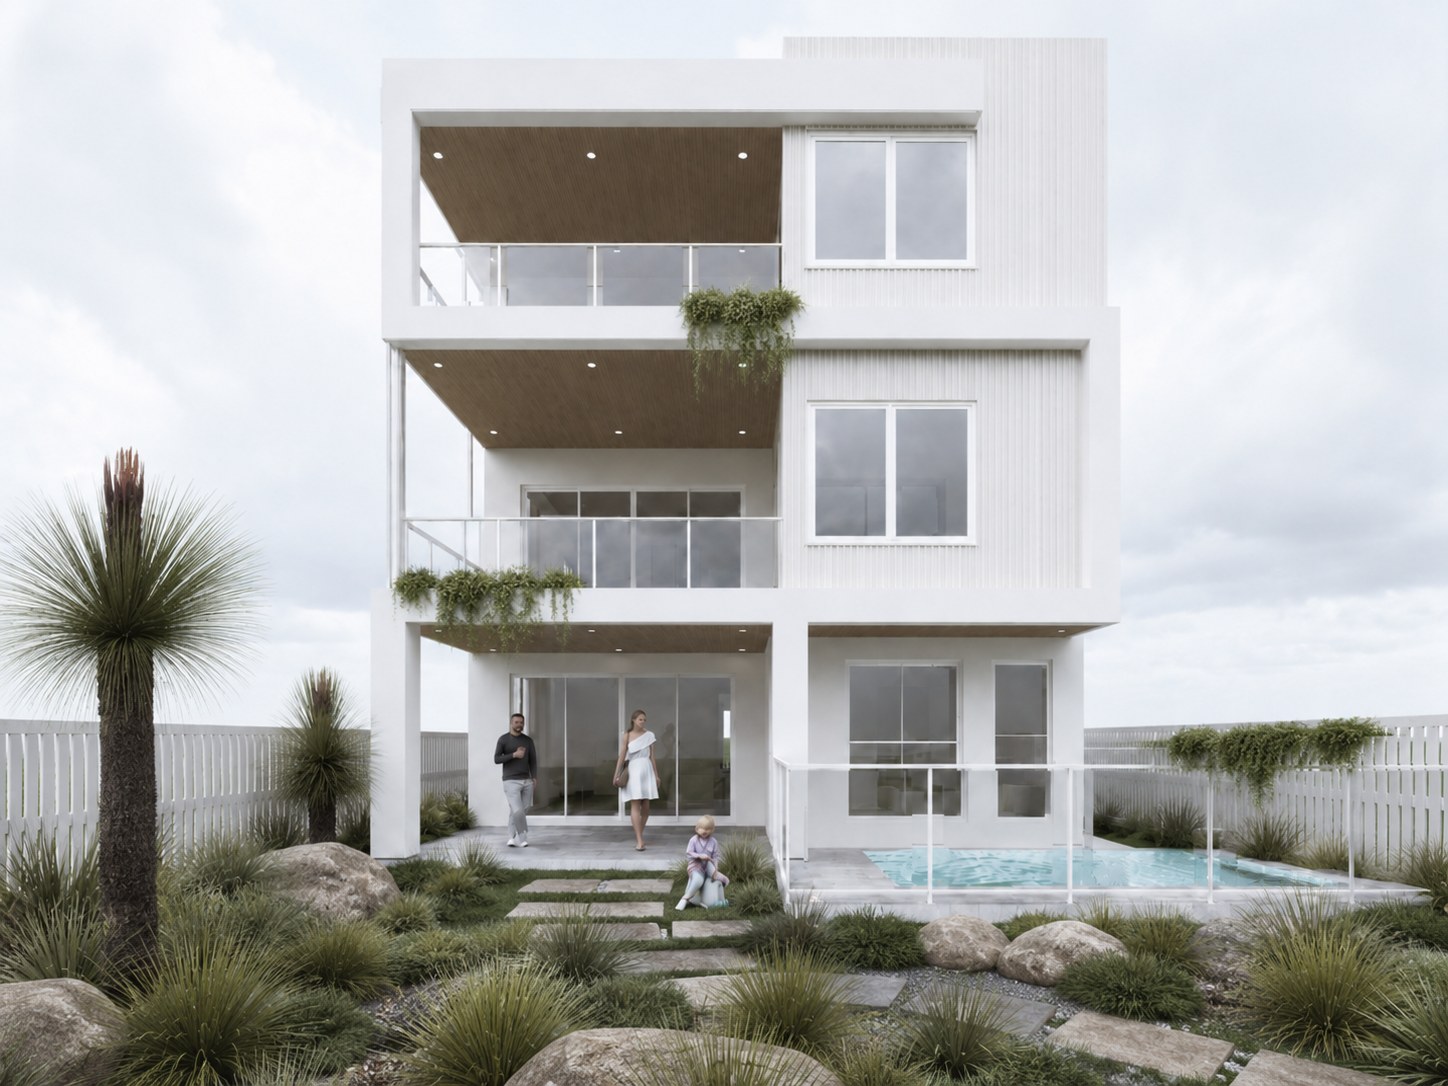
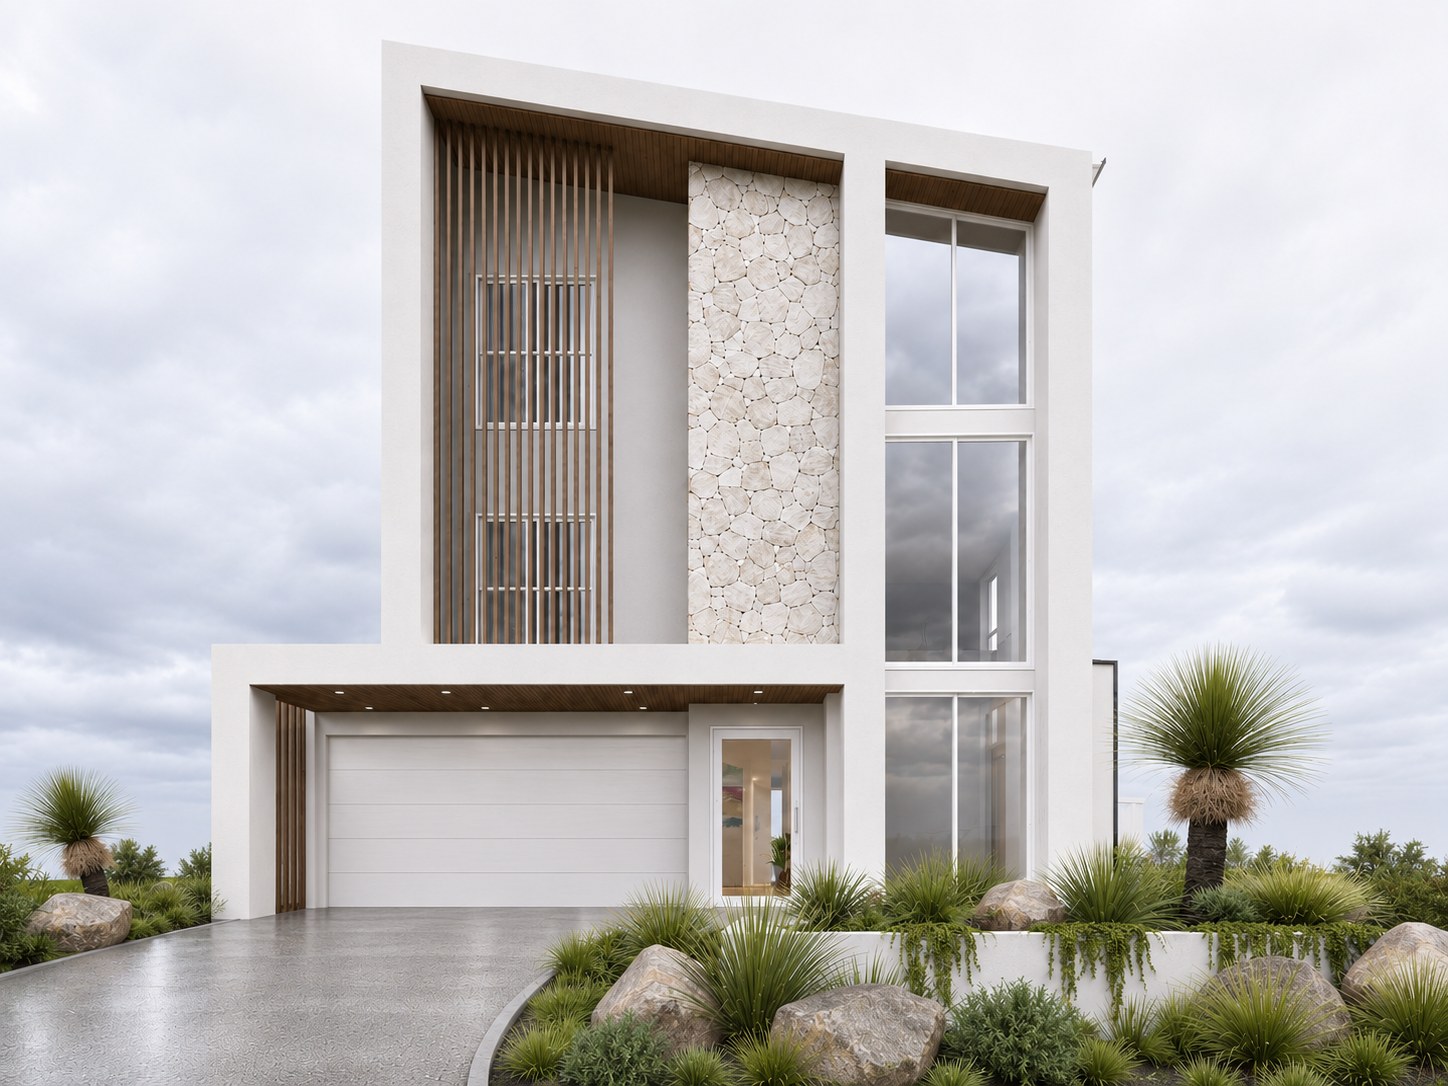
Sikhar from the garden, pool and balconies Sikhar from the street
i.

Drawn.

ii.

Modelled.

iii.

Rendered.

Shabad presents
Loading the residence
Scroll to explore
Location.
The Quarry, Keperra
Bedrooms.
5
Bathrooms.
5
Levels.
3Private lift
Floor area.
548 m²
Garage.
2 car
01 The residence

Five bedrooms over three levels. A private lift between them.

Render, stone and timber to the street. Pool and garden behind.

Floor plans
02 Floor plans

548 m² total  ·  375 m² site

PATIO4.6 × 3.6PATIO4.6 × 3.6 POOLPOOL LEISURE7.4 × 4.8LEISURE7.4 × 4.8 FORMAL LIVING4.9 × 3.6FORMAL LIVING4.9 × 3.6 ENTRYENTRY PORCHPORCH BEDROOM 53.7 × 3.3BEDROOM 53.7 × 3.3 ROBEROBE BATHBATH LAUNDRYLAUNDRY GARAGE5.9 × 5.8GARAGE5.9 × 5.8 LIFTLIFT BALCONY4.9 × 3.4BALCONY4.9 × 3.4 SUNROOM3.8 × 3.4SUNROOM3.8 × 3.4 LIVINGLIVING KITCHENKITCHEN DININGDINING PANTRYPANTRY BEDROOM 44.5 × 3.4BEDROOM 44.5 × 3.4 ENSUITEENSUITE BATHBATH BEDROOM 33.4 × 3.3BEDROOM 33.4 × 3.3 LIFTLIFT BALCONY4.7 × 3.4BALCONY4.7 × 3.4 BEDROOM 15.7 × 4.6BEDROOM 15.7 × 4.6 ENSUITEENSUITE WCWC ROBEROBE VOIDVOID BEDROOM 24.8 × 4.0BEDROOM 24.8 × 4.0 ROBEROBE ROBEROBE ENSUITEENSUITE LIFTLIFT N 025 m STREET
Swipe
  • Formal living4.9 × 3.6
  • Leisure7.4 × 4.8
  • Bedroom 53.7 × 3.3
  • Robe
  • Bath
  • Laundry
  • Garage5.9 × 5.8
  • Entry
  • Porch
  • Patio4.6 × 3.6
  • Pool

Indicative only.

03 Contact

Enquire.

Your details are only used to reply to your enquiry.